Autodesk All Programs Commercial – 12-Month Subscription
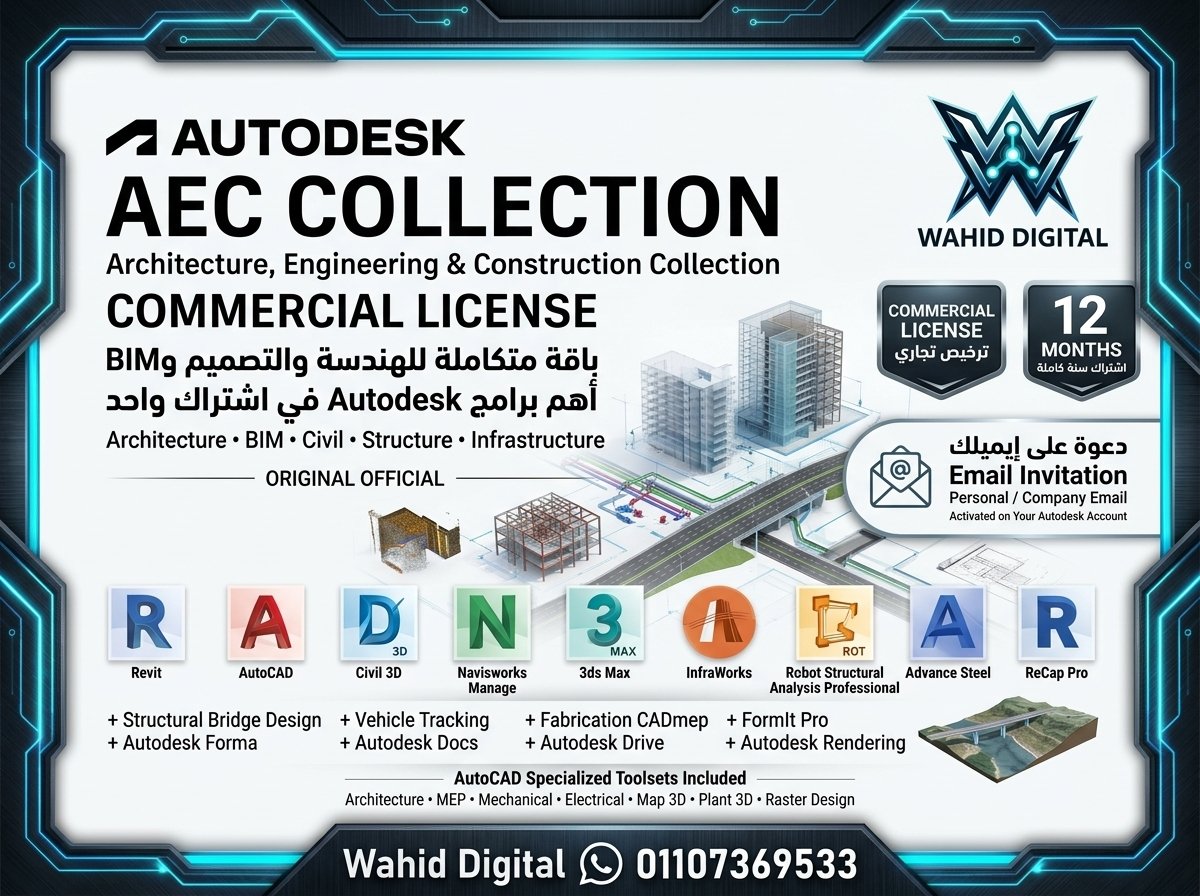
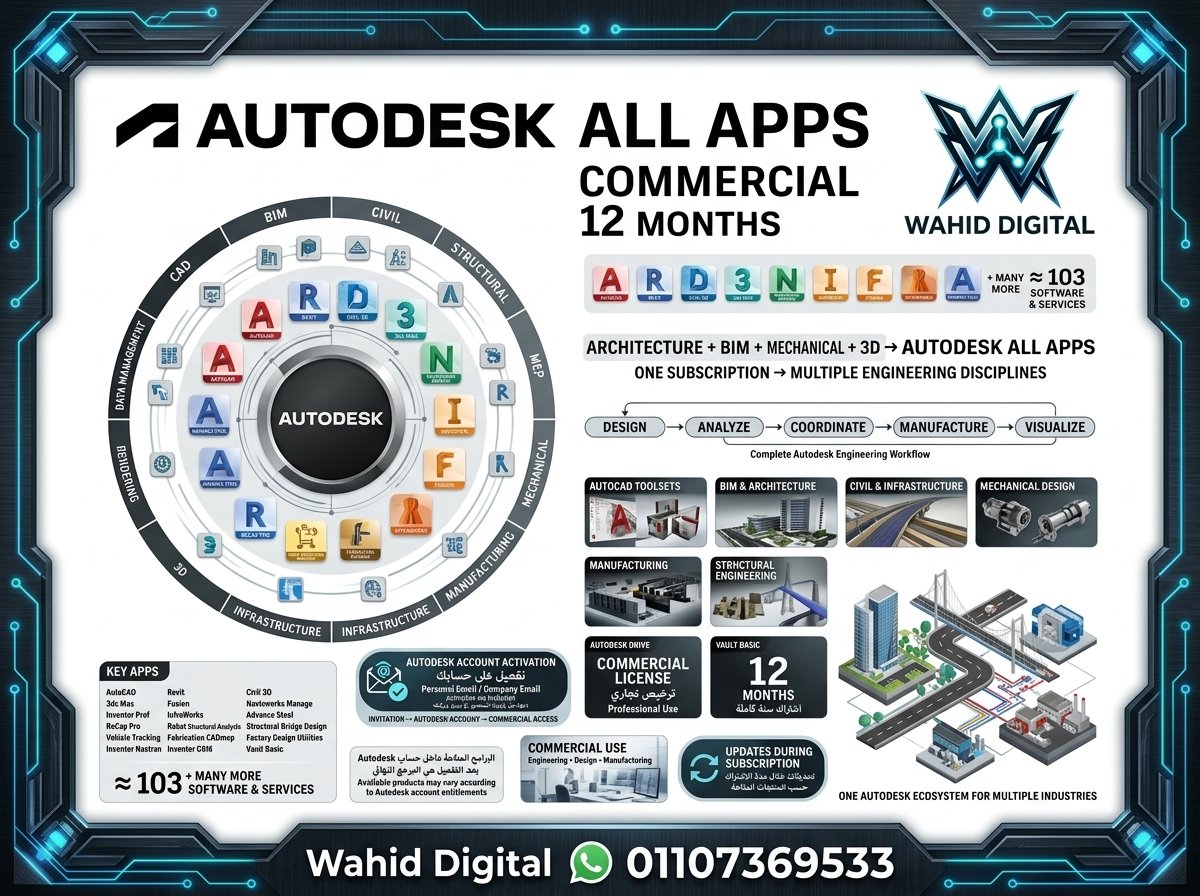
Discover Autodesk All Programs through Wahid Digital and access a broad selection of Autodesk software for architecture, BIM, infrastructure, manufacturing, mechanical design, CAD, rendering, and 3D workflows.
The Commercial subscription is provided for 12 months and activated on your Autodesk account or company account, providing access to the applications available under the supplied plan.
Autodesk All Programs Details
- Duration: 12 Months.
- License Type: Commercial License.
- Activation: Your personal Autodesk account or company email.
- Warranty: Full subscription duration.
- Price: EGP 52,000.
Key Software Available in the Plan
- AutoCAD – Professional 2D and 3D CAD design and drafting.
- AutoCAD for Mac – AutoCAD for macOS workflows.
- AutoCAD Architecture – Specialized architectural design tools.
- AutoCAD MEP – MEP design and documentation tools.
- AutoCAD Mechanical – Specialized mechanical design tools.
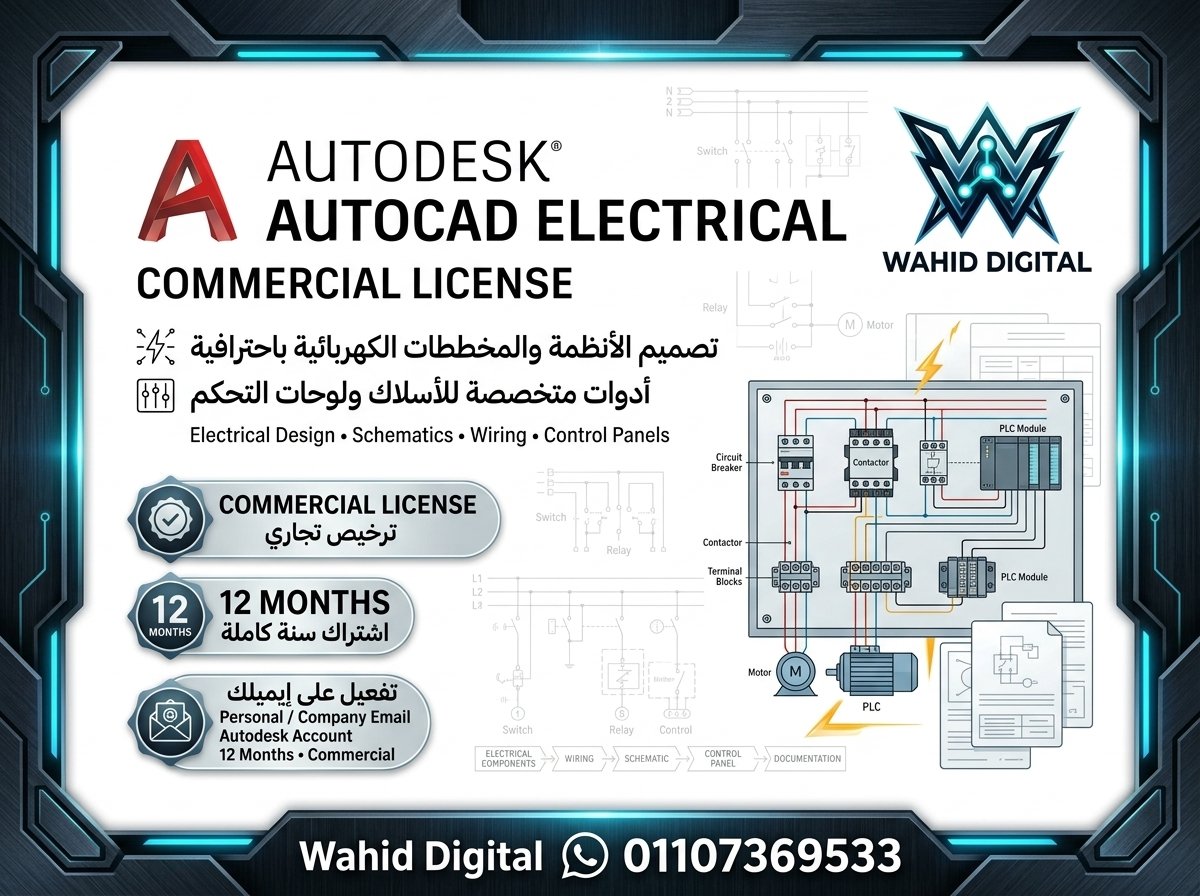
- AutoCAD Electrical – Electrical control and schematic design.
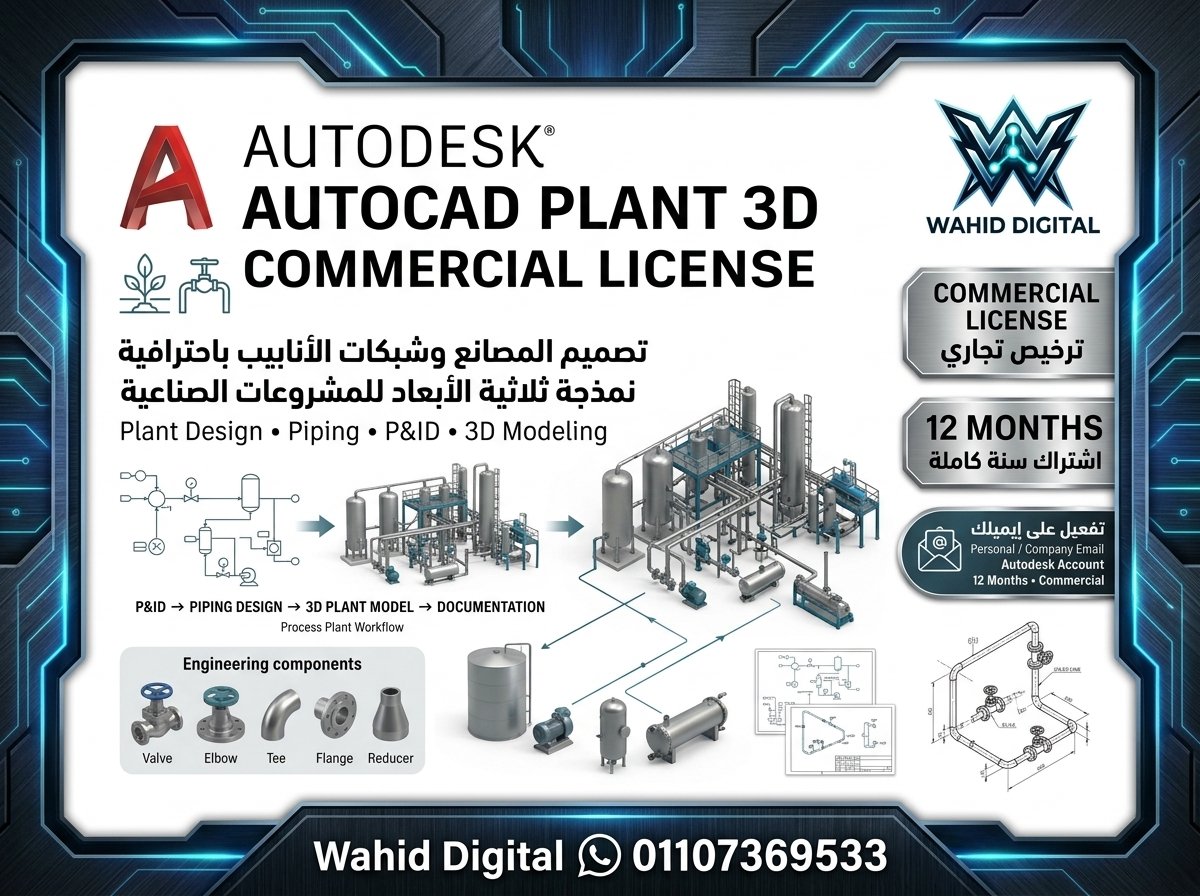
- AutoCAD Plant 3D – Plant and piping design.
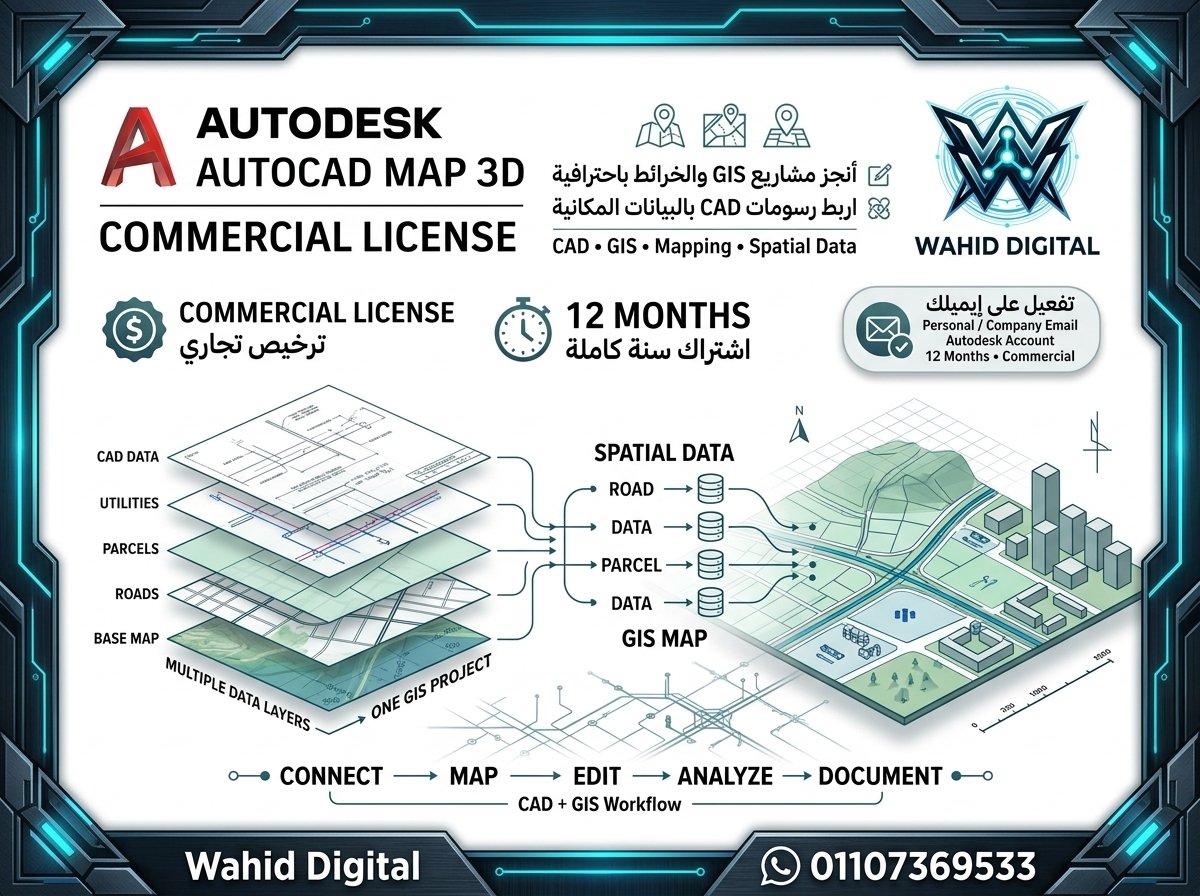
- AutoCAD Map 3D – Mapping, spatial data, and GIS workflows.
- AutoCAD Raster Design – Raster editing and conversion workflows.
- Revit – BIM design for architecture, structure, and MEP.
- Civil 3D – Civil engineering and infrastructure design.
- 3ds Max – 3D modeling, rendering, and animation.
- Navisworks Manage – Model coordination, clash detection, and project review.
- InfraWorks – Infrastructure planning and conceptual design.
- Advance Steel – Structural steel detailing and design.
- ReCap Pro – Reality capture, laser scanning, and point-cloud workflows.
- Robot Structural Analysis Professional – Structural analysis.
- Structural Bridge Design – Bridge analysis and design.
- Vehicle Tracking – Vehicle movement and swept-path analysis.
- Fabrication CADmep – MEP fabrication detailing.
- Inventor Professional – Professional 3D mechanical design and engineering.
- Fusion – CAD, CAM, manufacturing, and product-development workflows.
- Inventor Nastran – Finite element analysis integrated with Inventor workflows.
- Inventor Tolerance Analysis – Dimensional variation and tolerance analysis.
- Inventor CAM – Integrated CAM and CNC manufacturing workflows.
- Inventor Nesting – Nesting and material-utilization optimization.
- Factory Design Utilities – Factory and production-layout planning.
- Vault Basic – Engineering design file and documentation management.
- Autodesk Drive – Cloud storage and project-file sharing.
- Autodesk Rendering – Rendering services available with eligible products.
AutoCAD Specialized Toolsets
The plan provides access to AutoCAD and specialized workflows for different engineering disciplines.
- AutoCAD Architecture.
- AutoCAD MEP.
- AutoCAD Mechanical.
- AutoCAD Electrical.
- AutoCAD Plant 3D.
- AutoCAD Map 3D.
- AutoCAD Raster Design.
Revit
A professional BIM solution for architectural, structural, and MEP design, helping teams create coordinated building information models.
Civil 3D
Professional civil engineering software for roads, terrain, infrastructure networks, site design, and civil projects.
3ds Max
Professional software for 3D modeling, rendering, animation, architectural visualization, and design visualization.
Navisworks Manage
Combine multidisciplinary project models, review designs, coordinate teams, and detect clashes before construction.
InfraWorks
Plan and visualize roads, cities, and infrastructure projects in a 3D environment.
Inventor Professional
Advanced 3D mechanical design and engineering software for products, machinery, equipment, and manufacturing workflows.
Fusion
An integrated product design and manufacturing platform combining CAD, CAM, and product-development workflows.
ReCap Pro
Process laser-scanning and point-cloud data and integrate reality-capture information into engineering and design workflows.
Advance Steel
Specialized tools for structural steel modeling, detailing, documentation, and fabrication workflows.
Robot Structural Analysis Professional
Structural analysis software for engineering workflows and building-structure analysis.
Factory Design Utilities
Tools for planning and validating factories, production systems, equipment layouts, and manufacturing facilities.
Vault Basic
Manage engineering design files and documentation and improve project-data organization.
Professional Use Cases
- Architecture.
- BIM.
- Civil Engineering.
- Structural Engineering.
- MEP.
- Mechanical Engineering.
- Electrical Engineering.
- Plant Design.
- Product Design.
- Manufacturing & CNC.
- Infrastructure Design.
- Road & Bridge Design.
- 3D Modeling.
- Rendering.
- Architectural Visualization.
- Project Coordination.
Key Features & Uses
- 12-month Commercial subscription.
- Activation on your Autodesk account or company account.
- Access to a broad selection of Autodesk applications available under the plan.
- CAD and BIM software.
- Architecture, civil, and structural engineering tools.
- Mechanical design and manufacturing applications.
- Rendering and 3D visualization tools.
- Infrastructure design applications.
- Project coordination and management tools.
- Factory design and manufacturing workflows.
- Updates during the subscription period according to eligible products.
- Suitable for professional and commercial use according to applicable license terms.
- Support during and after activation.
Who Is It Suitable For?
- Architects.
- Civil Engineers.
- Structural Engineers.
- MEP Engineers.
- Mechanical Engineers.
- Electrical Engineers.
- BIM Engineers.
- Product Designers.
- Manufacturing Engineers.
- 3D Designers.
- Construction Companies.
- Engineering Offices.
- Manufacturing Companies.
- Design and Engineering Consultants.
- Large Multidisciplinary Project Teams.
Activation Method
After completing your order, you will receive an invitation on your personal or company email address.
Once you accept the invitation, the Autodesk Commercial subscription will be activated directly on your Autodesk account, allowing you to access the applications and services available under the plan.
Delivery & Activation Time
Activation is usually completed within 5 minutes to 5 hours, depending on order volume.
Important Information Before Purchase
Please review the applications available under the plan, subscription duration, license type, and activation method before completing your purchase.
Product Details
Product: Autodesk All Programs Commercial
Duration: 12 Months
License Type: Commercial License
Activation: Personal Autodesk Account / Personal Email / Company Email
Warranty: Full Subscription Duration
Price: EGP 52,000
Keywords
Autodesk All Programs, Autodesk All Apps, Autodesk Commercial, Autodesk Commercial License, Autodesk Subscription, AutoCAD, Revit, Civil 3D, 3ds Max, Navisworks Manage, InfraWorks, Inventor Professional, Fusion, Advance Steel, ReCap Pro, Robot Structural Analysis, AutoCAD Architecture, AutoCAD MEP, AutoCAD Mechanical, AutoCAD Electrical, AutoCAD Plant 3D, AutoCAD Map 3D, Factory Design Utilities, Inventor Nastran, Inventor CAM, Autodesk Engineering Software, Autodesk BIM, Autodesk CAD, Autodesk Egypt.
With Wahid Digital, get a 12-month Autodesk Commercial subscription for EGP 52,000, activated directly on your personal or company Autodesk account with access to a broad selection of Autodesk software for engineering, design, BIM, manufacturing, infrastructure, and 3D workflows according to the products available under the supplied plan.